Skip to content

Museum Building rentals

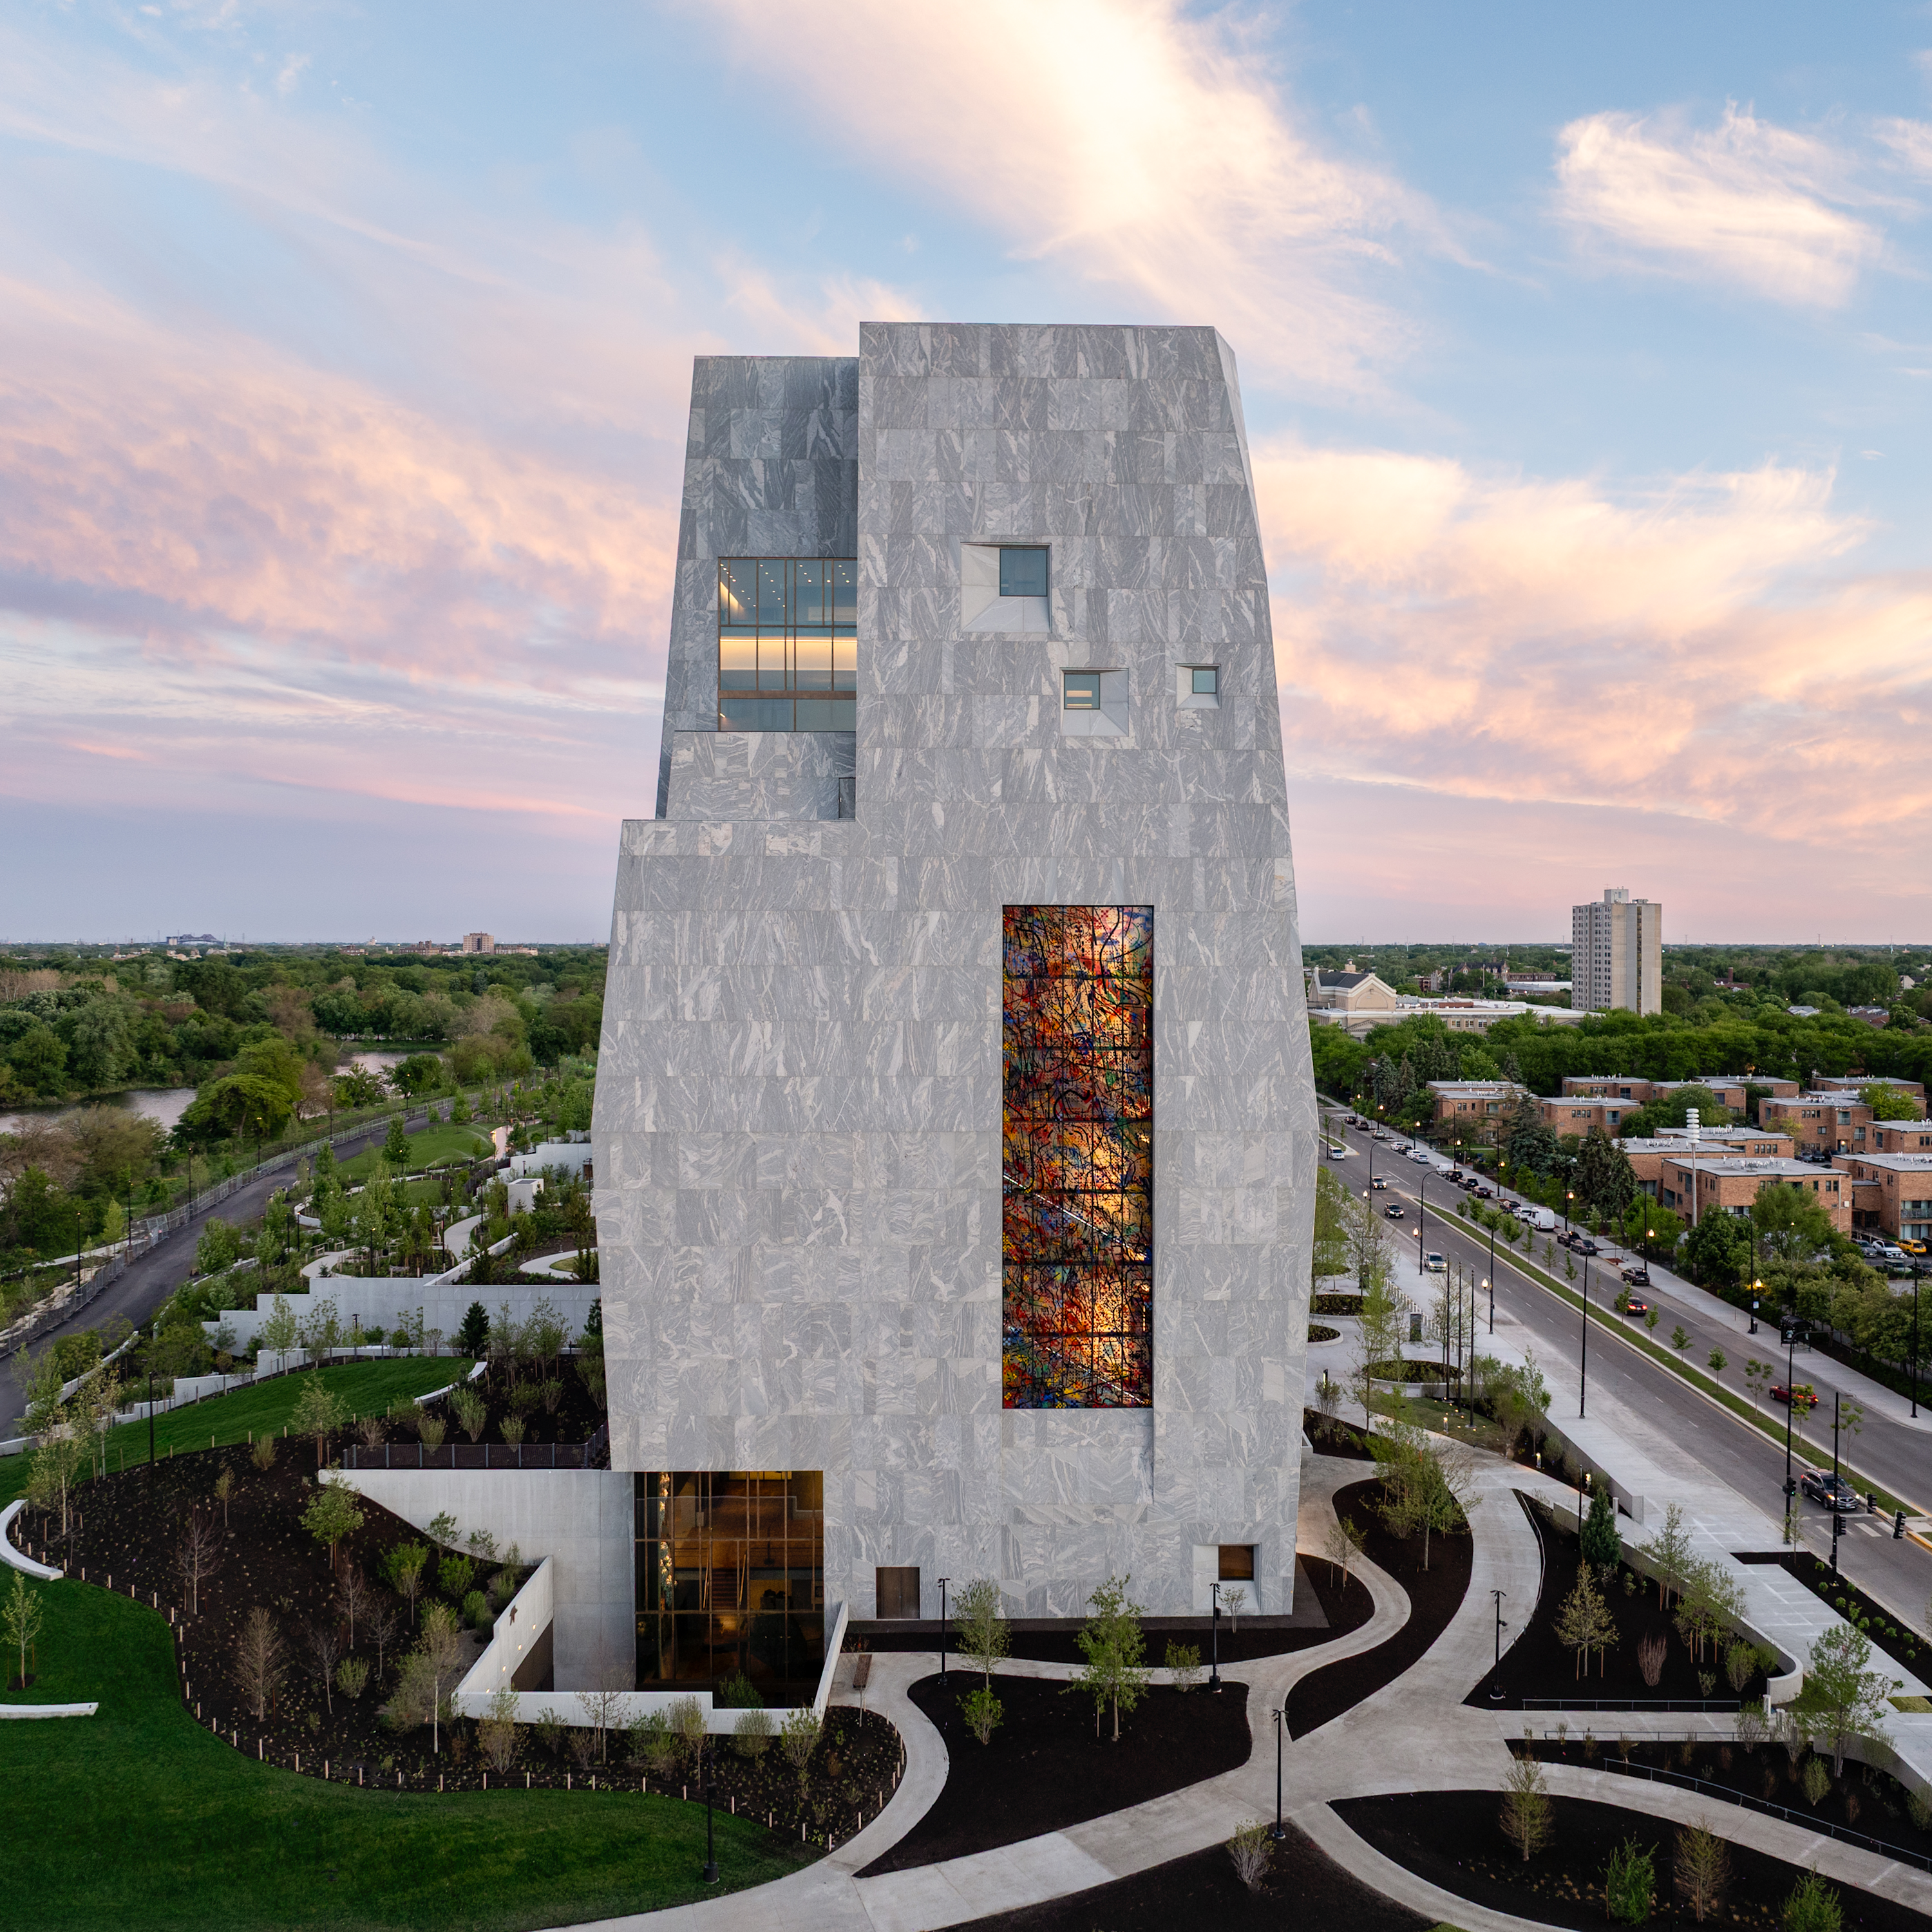
A high-angle photo shows the Obama Presidential Center Museum which is a tall light gray stone building on a green lawn during sunset. The building has an uneven shape with small windows. A tall rectangle filled with colorful stained glass sits near the center of the tower. At the bottom left, large glass windows light up an entrance. Smooth concrete paths curve around black dirt gardens and young green trees in front of the building. On the right, a multi-lane street with cars runs alongside a row of buildings and trees. In the background, green trees stretch toward the horizon under a soft pink and blue sky with light clouds.

Bring your event to life at this immersive landmark that encourages action and civic participation. Designed to evoke progress, the Museum Building features world class art, interactive exhibits, and noteworthy venue spaces inspired by the past, present and future of the Obamas. Rent a single space, several, or the entire building!

Museum rental spaces at-a-glance

Rental spaceCapacityAvailability
Hope and Change lobby 500 reception-style after 5 p.m.
Our Story 275 reception-style after 5 p.m.
Presidential Suite 18 seated 50 reception-style Daytime and evening
Sky Room/Sky Room Vista 220 seated 299 reception-style after 5 p.m.
Harold Washington Atrium Overlook 22 seated Daytime and evening
Full Museum Rental 600+ subject to hours of operation

Hope and Change Lobby rental

Amaze your guests with this three-story venue connected by a grand staircase and floor-to-ceiling glass windows, all overlooking the Obama Presidential Center campus. Your guests will also have the opportunity to mingle in two landscaped courtyards featuring spectacular sculptures and artwork, weather permitting.

Overview

  • 500 reception-style capacity

  • Available for rental after 5 p.m.

  • Lower Level, Level 1, Mezzanine

  • 7,400 square feet

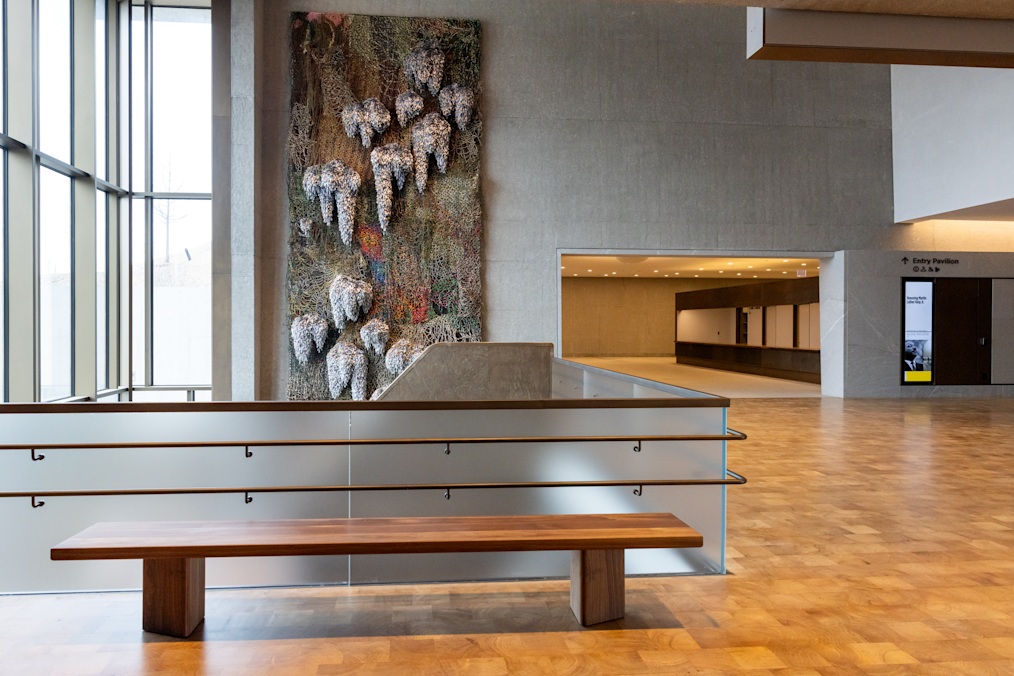
A wooden bench sits in front of a frosted glass railing overlooking a large fiber art wall hanging and a lobby area. The art in the background is This Land, Shared Sky, a new art installation. The installation is a large, vertical, mixed-media textile artwork featuring dense, net-like webbing in earthy green and brown tones. Bunches of white and gray fiber clusters extend outward from the surface, creating a textured, dimensional effect.

Perfect for:

  • Weddings

  • Corporate receptions

  • Professional networking events

  • Non-profit rental

  • Cocktail events

Our Story Atrium rental

With signature artwork and floor-to-ceiling windows, this breathtaking, light-filled venue provides a sense of reverence and inspiration. The Our Story Atrium also opens onto a generous courtyard that your guests may enjoy in good weather.

Overview

  • 275 reception-style capacity

  • Available for rental after 5 p.m.

  • Lower Level

  • 3,000 square feet

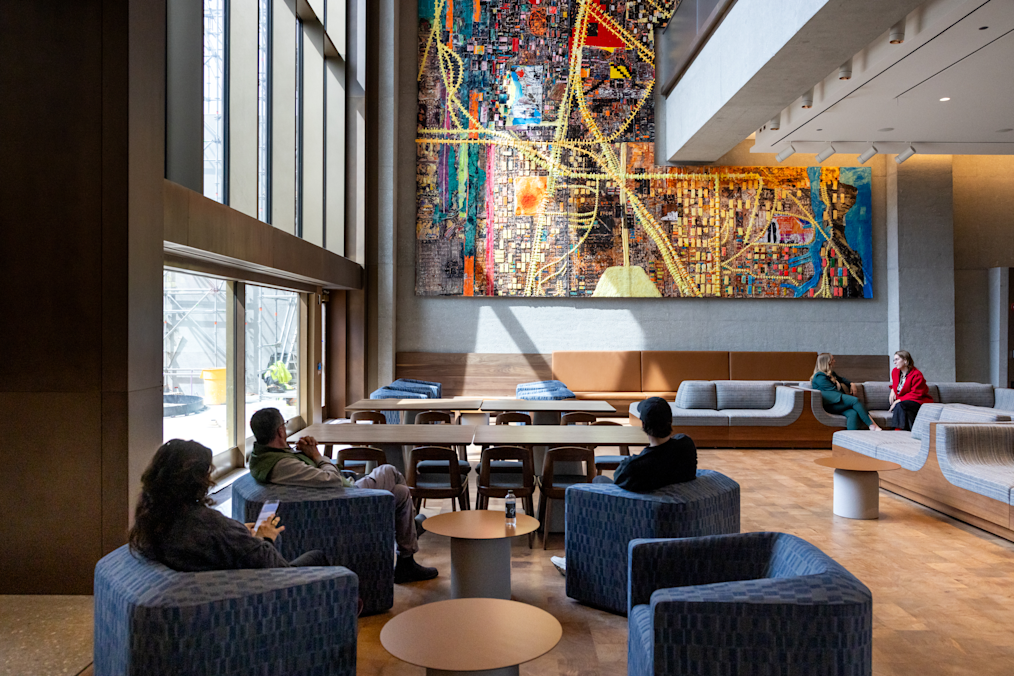
A high-angle photo shows a spacious, sunlit Our Story Atrium with light wood floors and grey concrete walls. Floor-to-ceiling glass windows line the left side, letting in natural light that casts soft, angled shadows across the room. On the back wall hangs a large, vertical, multi-colored tapestry featuring grid-like, abstract patterns in shades of yellow, red, blue, green, and black, reminiscent of a colorful city map. The tapestry is called the City of the Big Shoulders, a new installation from Mark Bradford.
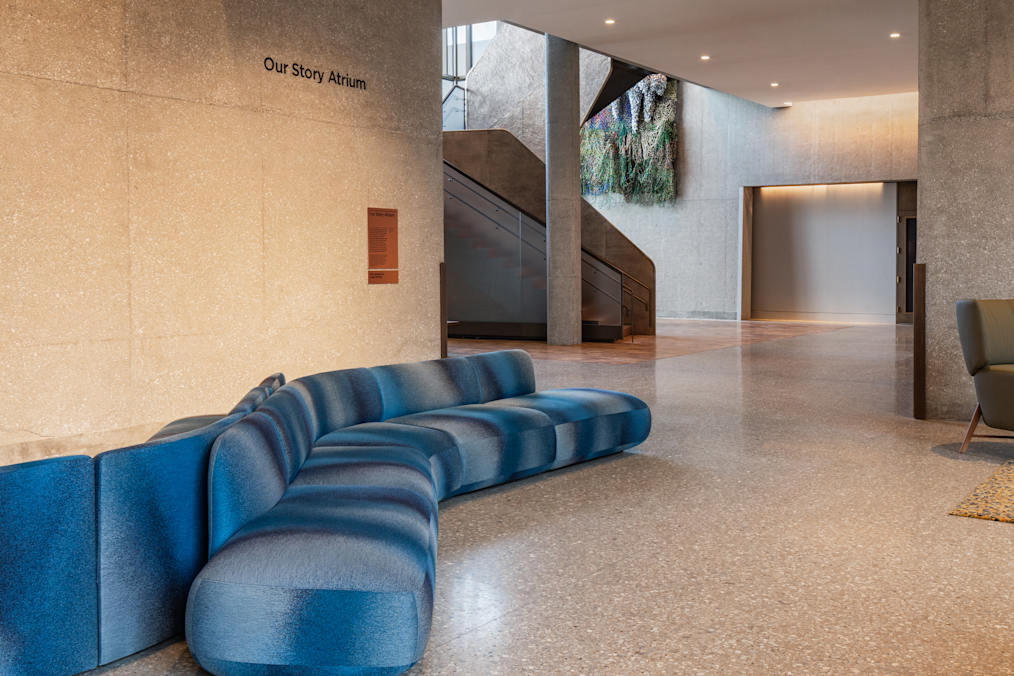
A wide, interior view of a bright, open building space with terrazzo flooring and polished concrete walls. In the left foreground, a curving, low-profile modular sectional sofa upholstered in shaded blue-and-gray fabric sits near a concrete wall. Black lettering mounted high on the wall reads "Our Story Atrium," with a small rectangular sign positioned directly below it.

Perfect for:

  • Weddings

  • Corporate receptions

  • Professional networking events

  • Cocktail events

Presidential Suite rental

With stunning views of the surrounding city and lake, your guests will enjoy this exclusive and luxurious space designed with special input from President Obama and Mrs. Obama, including artwork from their private collection. A boardroom-style table is also available.

Overview

  • 18 seated / 50 reception-style capacity 

  • Level 7

  • Daytime and evening events

  • 3,000 square feet

Perfect for:

  • Meetings

  • Private space add-on to larger rental

  • Corporate/ C-suite meetings

  • VIP receptions

Audiovisual amenities:

  • Assisted Listening System (ALS)

  • Ceiling speakers with subwoofer

  • Microphones

  • Projector with drop down screen

  • Automated dual drapes (sheer and blackout)

  • Display, sunken into credenza

  • Google Meet hardware

  • Computer with mouse and keyboard

Sky Room & Sky Room Vista rental

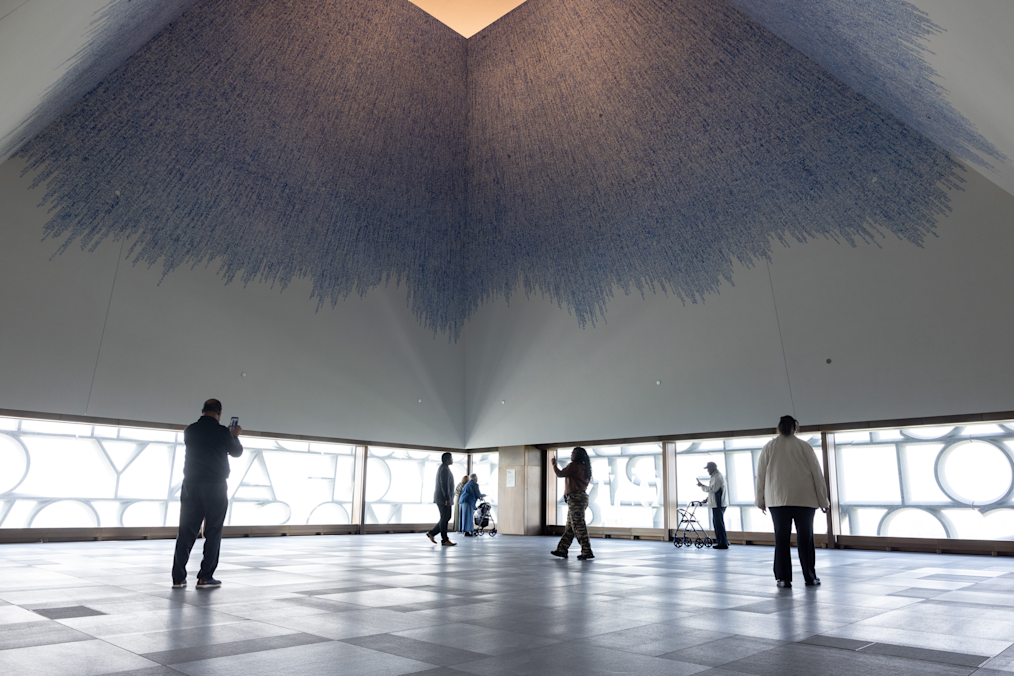
This sanctuary, located 180 feet above the campus, offers your guests soul-stirring panoramic views of Chicago’s South and West Sides seen through the words of one of President Obama’s most iconic speeches. It's a beautiful space featuring undulating wooden walls and a signature artwork.

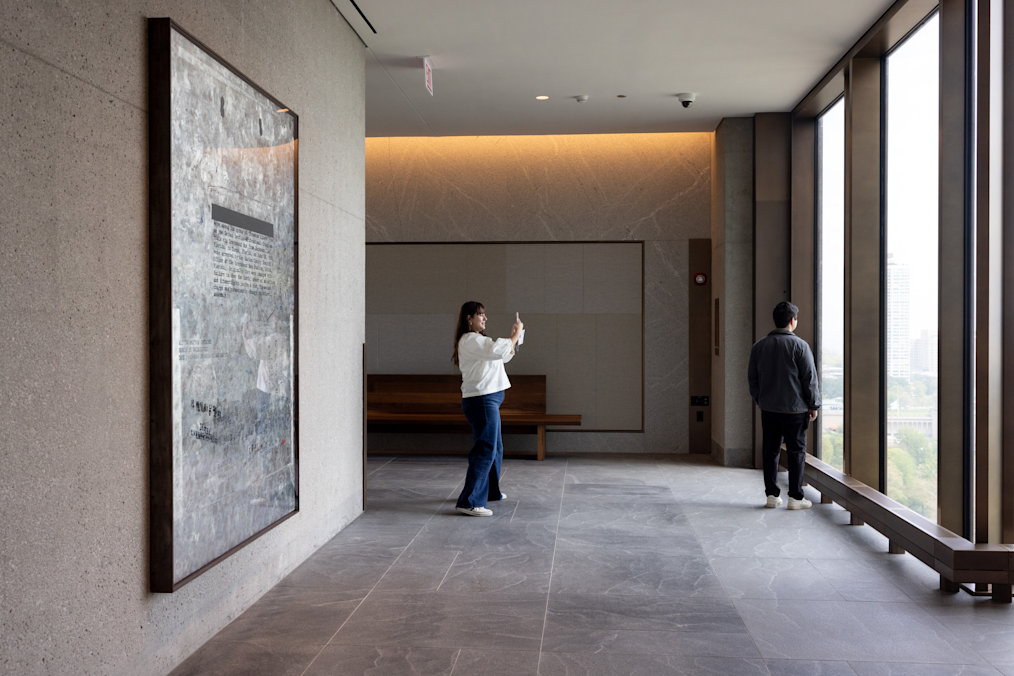
The adjoining space, the Sky Room Vista, features works of art and offers views overlooking Lake Michigan, and parts of the downtown skyline.

Overview

  • 220 seated / 299 reception-style capacity

  • Available after 5 p.m.

  • Located on Level 8

  • 5,000 square feet (Sky Room), 2,000 square feet (Sky Room Vista)

A wide horizontal photograph captures a brightly lit interior of the Sky Room located in the Obama Presidential Center Museum Building. The Sky Room has a tall, inverted-pyramid-style ceiling covered in a mural called Sky of Hope by Idris Khan. The mural is a dense, cascading pattern of blue lines and hand-stamped text that grows thicker toward the square peak at the very top, resembling an inverted whirlpool of blue ink. Along the lower perimeter of the room, wide, low-set horizontal windows frame cut-out letters that form words against a bright outdoor backdrop. Seven people are spread out across the polished gray-tiled floor.
A woman takes a photo of a large artwork mounted on a concrete wall inside a sunlit hallway next to floor-to-ceiling windows. The room is the Sky Room Vista

Perfect for:

  • Weddings

  • Ceremonies

  • Receptions

  • Gala dinners

  • Dinners

Audiovisual amenities:

  • Sky Room

    • 8-point hoist system for flying truss

    • Floor strong points for truss

    • Wireless microphones

Harold Washington Atrium Overlook rental

Encourage your guests to connect and chat in this cozy enclave overlooking the Obama Presidential Center campus. With floor-to-ceiling windows and stirring views, this space is ideal for intimate gatherings.

Overview

  • 22 seated capacity

  • Daytime and evening events

  • Mezzanine Level

  • 500 square feet

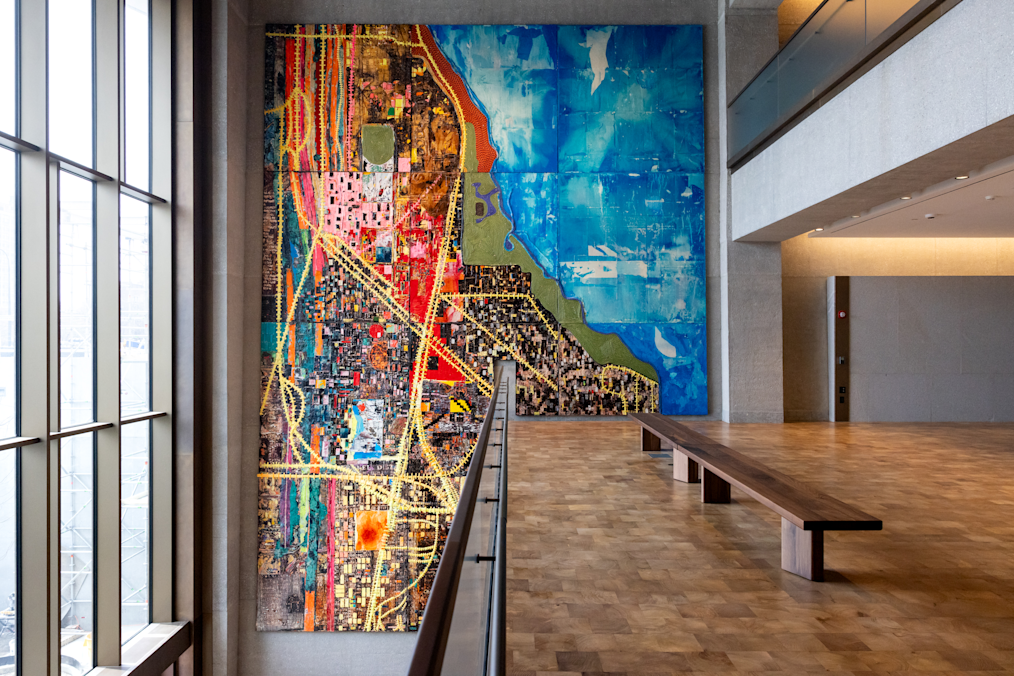
A high-angle photo shows a spacious, upper-level walkway overlooking an atrium with parquet wood flooring and smooth concrete walls. On the right, a long wooden bench sits parallel to the edge of the floor. In the center back, a tall, vertical tapestry hangs on the wall, featuring grid-like, abstract patterns with yellow, pink, red, black, and bright blue colors reminiscent of a colorful city map. The tapestry is called the City of the Big Shoulders, a new installation from Mark Bradford.

Perfect for:

  • Daytime luncheons

  • Baby showers

  • Community get-togethers

Audiovisual amenities:

  • No audiovisual amenities are available in this space

Obama Presidential Center Museum rental

The Obama Presidential Museum Building is an unmatched space that uses innovative storytelling and iconic artwork to inspire and empower individuals to bring change home to their community. In addition to dedicated access to the Museum’s exhibit galleries, you’ll also have the opportunity to provide your guests with private tours of the Museum.

A campus rental package includes exclusive access to: Hope and Change Lobby, Our Story Atrium , Sky Room & Sky Room Vista, and Harold Washington Atrium Overlook. For an additional 3,000 square feet, guests may also add the Presidential Suite. Guided tours are available for an additional cost.

Overview:

  • 600 capacity

  • Subject to Museum hours of operation

  • All levels

  • 12,400 square feet

Request a booking

Please complete the form below, and we will get back to you within 1 - 2 weeks. All fields are required unless indicated as optional.
Your information
Event details
Please enter a date in the format MM/DD/YYYY.

Is your date flexible?

Please enter a date in the format MM/DD/YYYY.
Please enter a time in the format HH:MM a.m./p.m.

What’s your budget?

Does your budget include Food & Beverage? (optional)

Other event spaces

Four women walk together on a stone plaza past the entrance of a modern granite building labeled "FORUM." On the far right, bronze-toned, three-dimensional capital letters mounted on the wall spell out "FORUM". Beneath the sign, floor-to-ceiling glass windows and doors framed in dark bronze form the main entrance
Nestled into the varied landscape of Jackson Park, the Forum Building is a vibrant space of exchange, co-creation, and transformation.
Learn more
A wide high-angle view of a modern two-story building labeled "HOME COURT." It features large glass windows and a geometric silver metal roof. A low curved concrete wall in front displays the text. Several people walk on light-colored concrete paths surrounding the building, which is bordered by mulch beds and green plants under a clear blue sky.
Home Court is the largest convening area at the Obama Presidential Center. Featuring grand views of the campus, an NBA regulation-size basketball court, and flexible seating, its open space and add-on multipurpose rooms can accommodate a variety of events.
Learn more
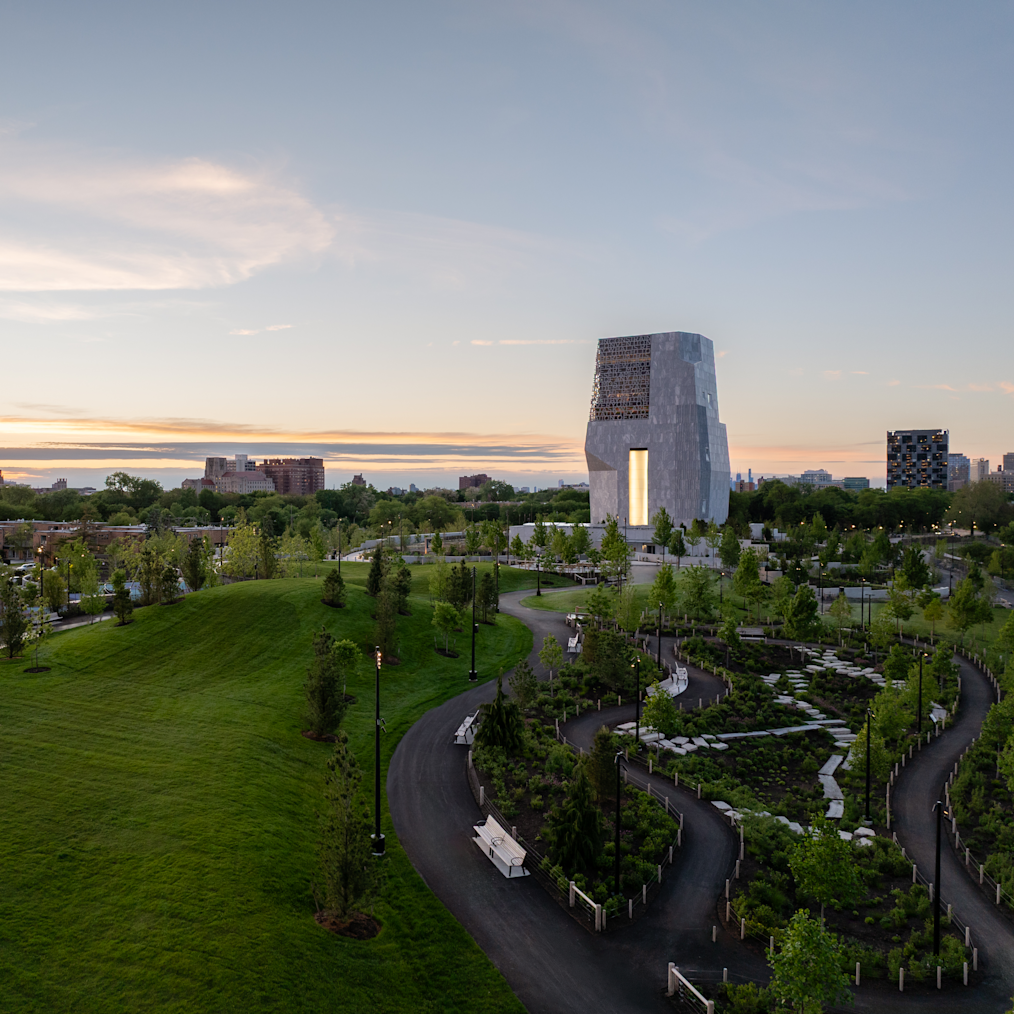
A high-angle view shows a green lawn and winding dark paths next to a tall stone building at dusk. Small trees and plants line the paths under a glowing sky.
Outdoor venues on the Obama Presidential Center Campus are one-of-a-kind. Your guests will enjoy a sustainable landscape, brimming with new life and unique opportunities to engage with nature.
Learn more